List Price: $305,000 | $105 per sq.ft. | 4 Bedroom | 4 Bathroom | 2 Story Single Family Home Under Contract
Listed Monday Jul 6, 2026 | MLS# 5098391
96 Park Avenue Rutland City VT
Listed by Leo Pond Four Seasons Sotheby's Int'l Realty
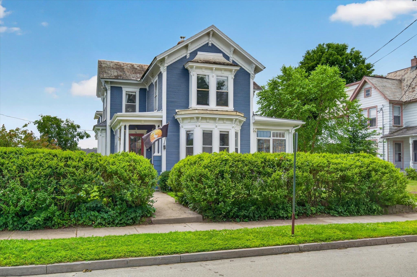
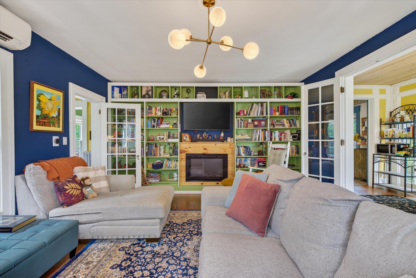
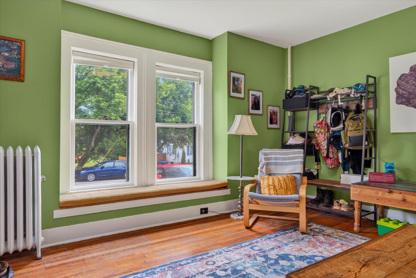
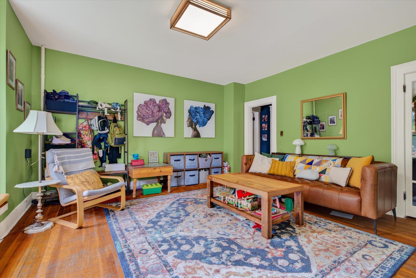
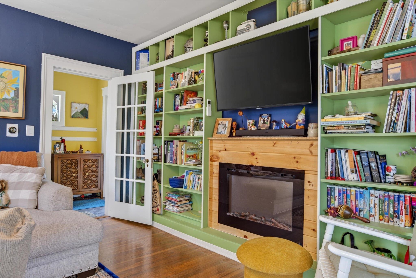
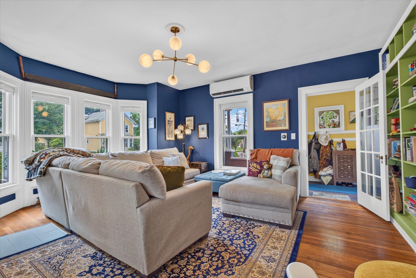
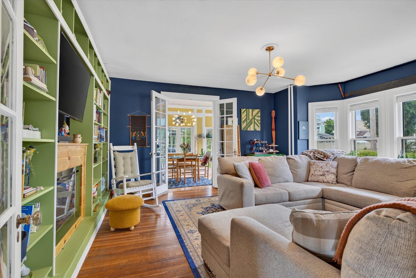
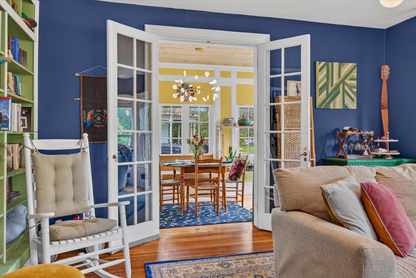
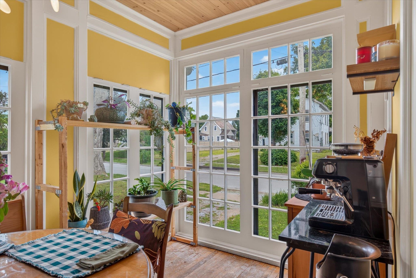
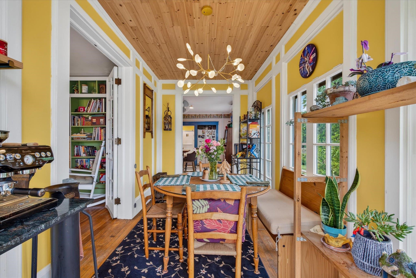
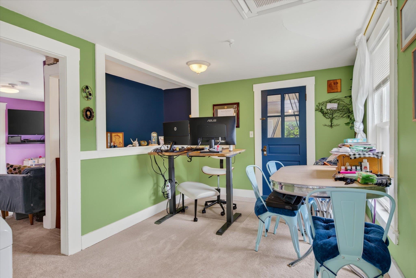
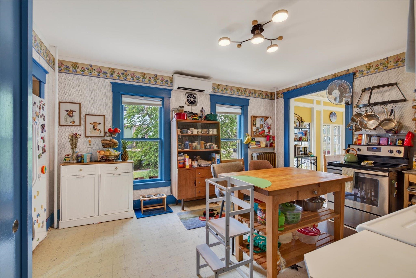
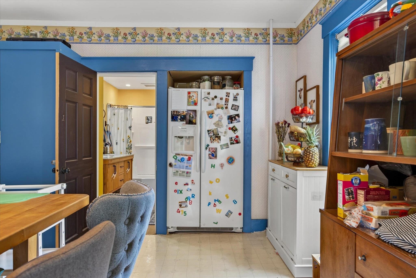
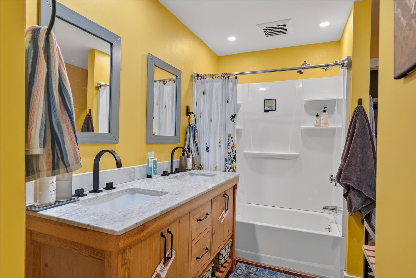
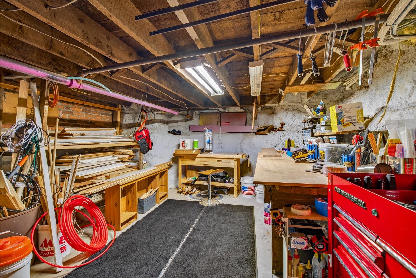
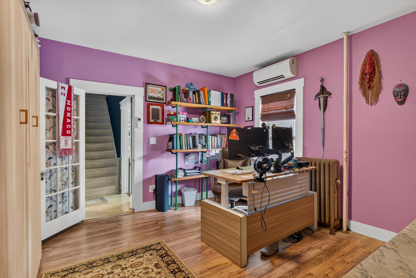
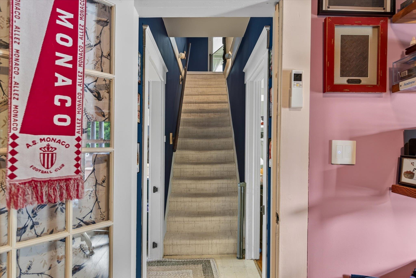
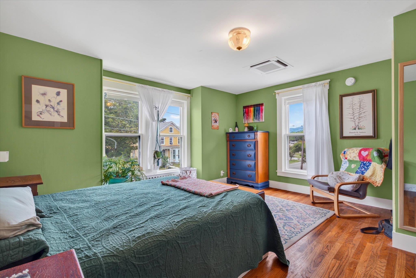
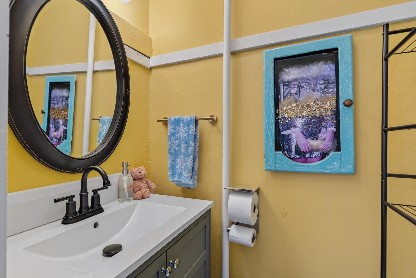
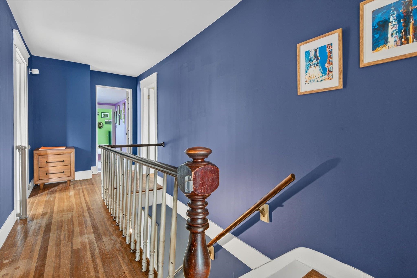
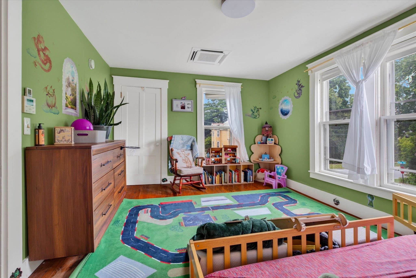
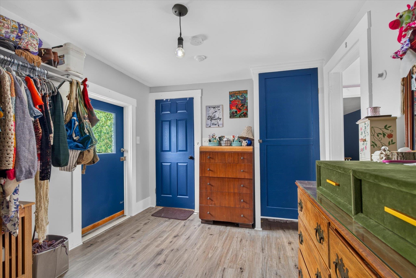
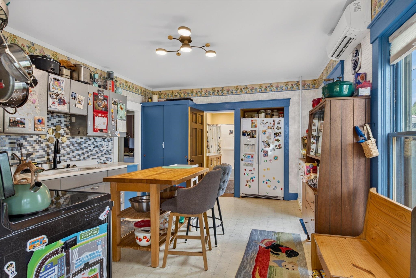
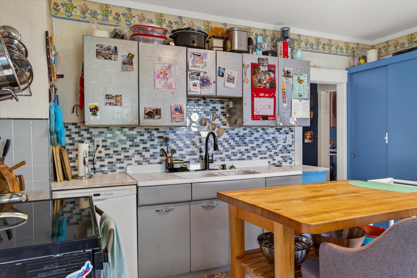
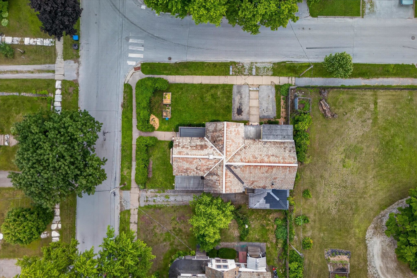
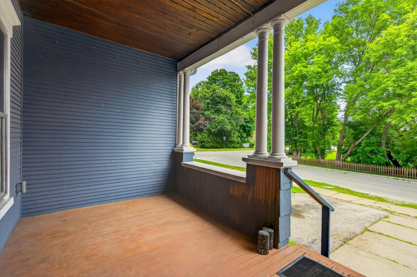
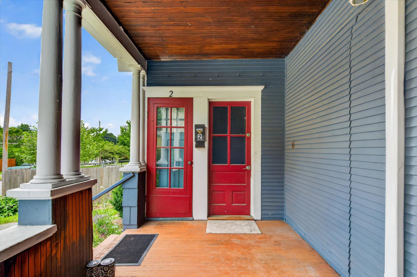
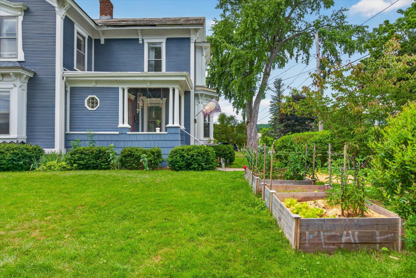
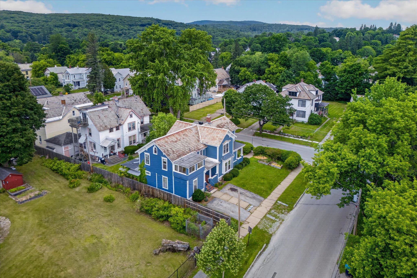
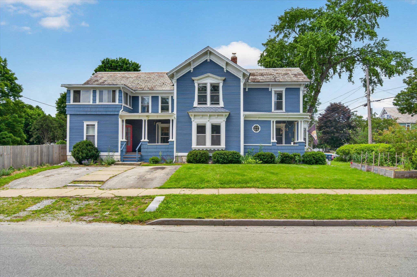
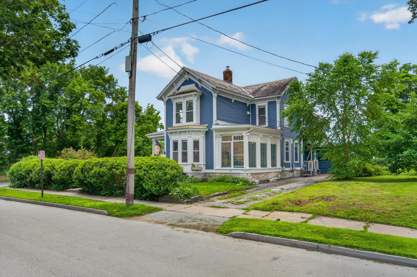
On a beautiful corner lot in Rutland City, this bold blue Victorian home pairs historic character with thoughtful modern updates throughout. From the moment you step inside, the interior makes a statement. Bold color palettes pair with striking modern lighting fixtures. Hardwood floors run throughout, grounding the space in nature. Large windows throughout the home light up every corner of every space. The multiple living areas on the main floor allow conversations to flow, as life fills the space. A stunning built in bookshelf & fireplace insert anchor the living room. From here, the space opens into a dining and sunroom combination, where natural light pours in from every angle. The kitchen sits at the heart of daily life, spacious enough for the whole family to cook, gather, and move freely between rooms. A full bathroom just off the kitchen offers everyday convenience. A formal office or library rounds out the main floor, warmed by its own mini split and offering flexible space for work or quiet time. A mini split in each the kitchen & living room keeps comfort consistent throughout the home. Downstairs, the unfinished concrete basement includes a dedicated woodshop, ready for a craftsman or hobbyist to make it their own. Upstairs, hardwood floors continue through bright, well-proportioned bedrooms. The primary suite includes its own en suite bathroom. Two large, bright bedrooms, one currently used as a nursery complete the sleeping quarters, along with a generous guest suite featuring a large walk-in closet and full bathroom plus enough space to serve as a den, office, or second living area. This suite could easily function as an alternate primary suite. Outside, established gardens welcome you home. A studio apartment with a separate entrance in the back adds flexibility, whether used for rental income or private guest space, all while preserving true single-family living. This is a home built for real life ~ spacious, bright, and full of character.

Appliances : Refrigerator | Electric Stove | Electric Water Heater
Flooring: Carpet | Hardwood | Tile
Heating: Oil | Electric | Heat Pump | Radiator
Total Rooms: 10
Total Baths: 4
Full Baths: 3
1/2 Baths: 1
Total Bedrooms: 4
Living Room: Room Dimensions: Floor: 1
Den : Room Dimensions: Floor: 1
Bedroom : Room Dimensions: Floor: 1
Sunroom : Room Dimensions: Floor: 1
Kitchen : Room Dimensions: Floor: 1
Bathroom Full : Room Dimensions: Floor: 1
Bedroom : Room Dimensions: Floor: 2
Bedroom with Bath : Room Dimensions: Floor: 2
Office/Study : Room Dimensions: Floor: 2
Bathroom One Quarter : Room Dimensions: Floor: 2

Building Info
Year Built: 1910
Type: Wood Frame | Clapboard Exterior
Total Structure SqFt.: 4361
Finished Sqft. Above Ground: 2913
Apx Below Grade Unfinished SqFt.: 1448
Basement: Unfinished

Exterior Info
Style: Victorian
Roof: Slate

Utilities
Electric: 150 Amp Service
Water: Public Water On-Site
Sewer: Public Sewer On-Site

Land Description:
City Lot | Corner
Lot size: 0.13 acres
Zoned: Resd1
Surveyed: Unk
Flood Zone: No
Seasonal: No
Road Frontage: 100
Driveway: Paved


Occupant Restrictions : None
Easement - No
Row For Other Parcel: N
Taxes $5,240
Assesed Value Not Reported
Schools
School District: Rutland City School District
Elementary School: Northwest Primary School
Middle School: Rutland Intermediate School
High School: Rutland Senior High School

© 2000-2026 Clerkin Agency Real Estate
NEREN Logo
565 Maple Street, White River Junction, Vermont. 05001 802-295-1355
Copyright © 2026 PrimeMLS, Inc. All rights reserved. This information is deemed reliable, but not guaranteed. The data relating to real estate displayed on this display comes in part from the IDX Program of PrimeMLS. The information being provided is for consumers’ personal, non-commercial use and may not be used for any purpose other than to identify prospective properties consumers may be interested in purchasing. Data last updated August 1st, 2026

PLEASE NOTE: Both New Hampshire and Vermont law require brokers and agents to disclose at the “time of first business meeting, prior to any discussion of confidential information”, in New Hampshire’s case, and “first reasonable opportunity”, in Vermont’s case, the nature of the relationships brokers have or may have with customers and clients. Each state requires that a disclosure form be presented to consumers for their review and acknowledgment at the appropriate time. These forms can be accessed here:
VT: VERMONT REAL ESTATE COMMISSION MANDATORY CONSUMER DISCLOSURE FORM
NH: NEW HAMPSHIRE REAL ESTATE COMMISSION BROKERAGE RELATIONSHIP DISCLOSURE FORM